
ArchResolved
Turn PDF drawings into editable CAD.
Open a vector PDF and download a layered DWG or DXF.
- Available now (beta)Drawing to CAD: a vector PDF in, an editable, layered DXF or DWG out.
- In developmentConstruction-detail tools.
Reference Building 001 Roof / eaves
Illustrative concept · Resolve Detail in development
Not labelled at this scale: Head track at the wall head, Air seal at the wall head, SFS studs.
Reference Building 001 Window head
Illustrative concept · Resolve Detail in development
Also drawn, not labelled at this scale: rainscreen cladding (panels, rails, brackets, cavity); wall membranes (breather membrane, air and vapour control layer); glazing components (gaskets, bead, edge spacer); frame thermal break; wall insulation (external, within the SFS); external sheathing board; internal finishes (lining, service-zone furring, service zone).
Reference Building 001 Window jamb
Illustrative concept · Resolve Detail in development
Not labelled at this scale: Reveal closure.
Also drawn, not labelled at this scale: rainscreen cladding (brackets, cavity); wall membranes (air and vapour control layer); glazing components (gaskets, bead, edge spacer); frame thermal break; wall insulation (external, within the SFS); external sheathing board; internal finishes (lining, service-zone furring, service zone).
Reference Building 001 Window sill
Illustrative concept · Resolve Detail in development
Not labelled at this scale: Structural packers.
Also drawn, not labelled at this scale: rainscreen cladding (panels, rails, brackets, cavity); wall membranes (breather membrane, air and vapour control layer); glazing components (gaskets, bead, edge spacer, setting blocks); frame thermal break; wall insulation (external, within the SFS); external sheathing board; internal finishes (lining, service-zone furring, service zone).
Reference Building 001 Intermediate floor
Illustrative concept · Resolve Detail in development
Not labelled at this scale: Air seal at the slab top, Air seal at the slab soffit, Slab edge trim, Head track of the lower panel, Base track of the upper panel, SFS studs, Insulation within the SFS, Internal lining, Rainscreen panel, Vertical aluminium T-rails, Drained and ventilated cavity, Service zone furring, Internal service zone, Floor finish, Ceiling furring.
Reference Building 001 Wall assembly
Illustrative concept · Resolve Detail in development
Not labelled at this scale: Service zone furring, Internal service zone.
In development
Construction-detail tools
Not available yet, and no date. It isn’t a compliance check and gives no validated performance figures.
- 01
Enter
Enter the wall, floor, roof or opening build-ups.
- 02
Inspect
Inspect how they meet.
- 03
Check
See missing information and conflicts.
- 04
Develop
Develop an editable CAD detail.
We call this the Architectural Compiler. It is meant to turn the build-ups you enter into a detail you can inspect and edit, with gaps shown rather than guessed.
UK-first, England by default: that is the scope it is built for, not a claim that construction knowledge is available today. Every detail it produces is NOT FOR CONSTRUCTION until an architect has reviewed it.
Available now (beta)
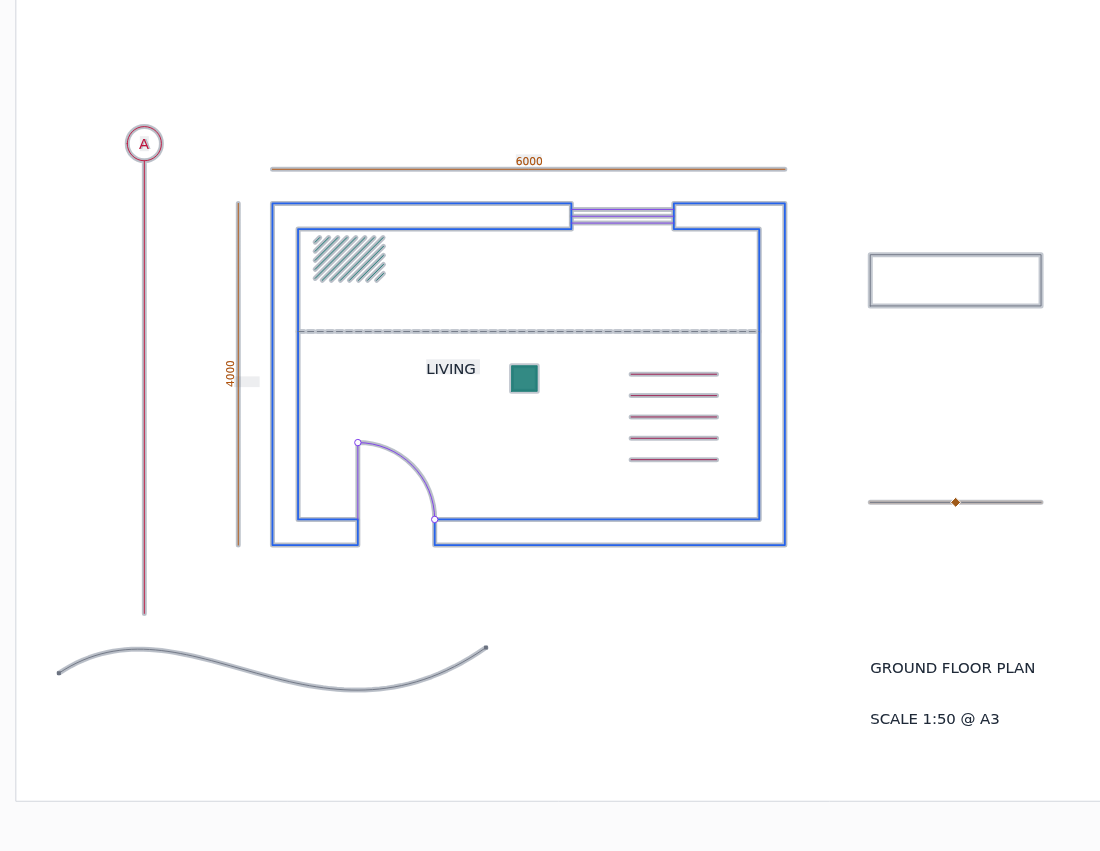
Drawing to CAD, from a vector PDF
An editable, layered DWG or DXF back.
- 01
Open
Open a vector PDF. Pick the sheet if there are several.
- 02
Check the scale
A scale printed on the sheet is used only once you confirm it. A scale estimated from the drawing itself is used straight away, and the file says it is an estimate to check. Otherwise, measure one dimension you know.
- 03
Export
Download the layered DXF or DWG. It records what its scale rests on.
- Scale
- Scale 1:50 is printed on the sheet. You confirm it.
- Needs a look
- Nothing · 1 gap joined, and recorded
- Export
- DXF or DWG, 9 layers
It rebuilds the drawing, not the building, and doesn’t check the design. Your PDF is read in your browser and isn’t uploaded. Known limitations
In development and planned
What we are building after Drawing to CAD. None of it is available yet, and none of it has a date.
- In development
Resolve Detail
Draw a supported construction junction as editable CAD from the constructions you give it, with anything unknown or unresolved said plainly. First: a cavity wall with an intermediate timber floor, a window jamb, a ground floor and a window head.
- In development
Product information in detailing
We are developing a way to bring reviewed, rights-cleared product information into detailing, where rights allow. It is not yet available.
- In development
Build From Outline
Sketch a junction as a few rectangles. It proposes the constructions, works out how they meet and draws the detail.
- In development
Start from the project’s constructions
Read the constructions a project already states, so each detail can start from them.
- Planned
Project-wide junction discovery
Find every junction a building needs from its stated constructions.
- Planned
Derive From Project
Start from a CAD or BIM model instead of describing each construction. Separate from Drawing to CAD.
- Planned
Revit workflow
Work from Revit, and back into it.
For manufacturers
Product information in detailing
Manufacturers: talk to us about how your product information could be brought into detailing, subject to rights and review.
Why ArchResolved
ArchResolved was founded by an architect who experienced firsthand how much time is spent translating construction information into coordinated technical drawings. The ambition is to develop better tools for architectural practice, reducing repetitive work while keeping architects in control of design decisions.
Open a drawing now.
Drawing to CAD is open as a beta. Your drawing is read in your browser and is not uploaded.